
Address
1541 Westwood Drive, Sidney, OH
Price
$ 389,900
Property Attributes
- MLS#1048368
- TypeSingle Family
- Listing Status Active
- CountySHELBY
- CitySidney
- Area601 Sidney
- NeighborhoodWestwood Estates Sub
- Zip45365
- StyleSingle Family Residence
- Year Built1989
- Taxes$ 2647
- Price$ 389,900
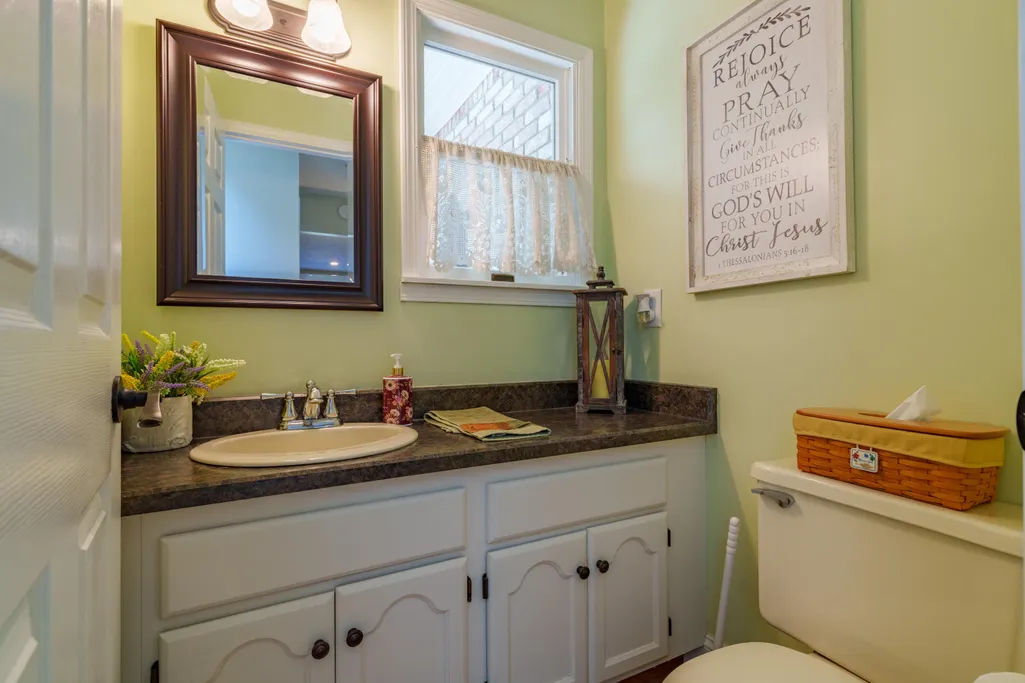
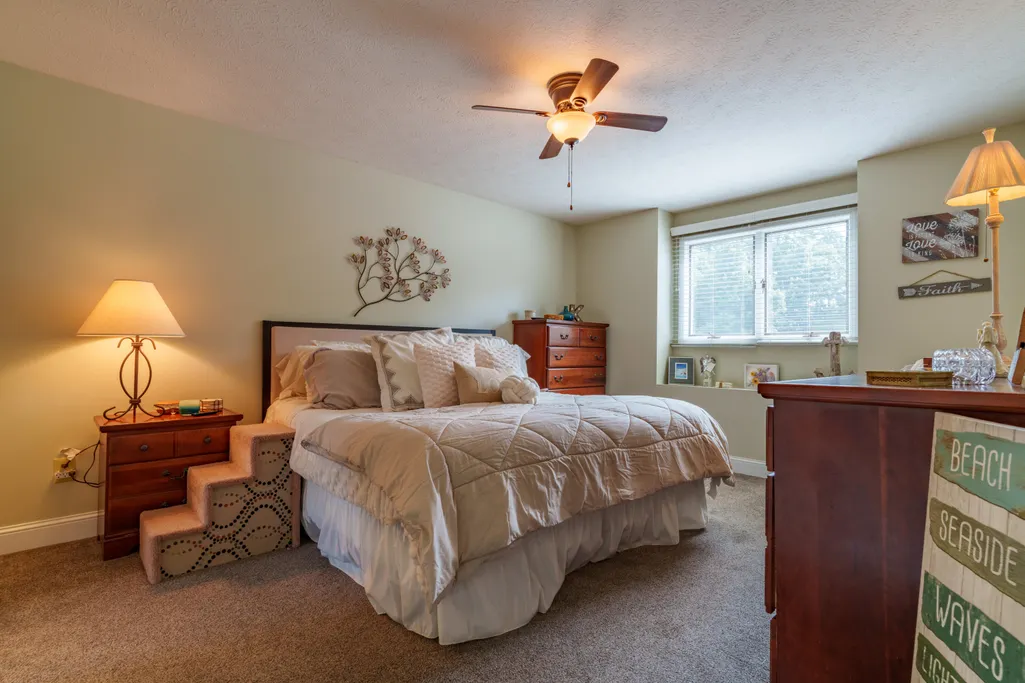
- Bedrooms4
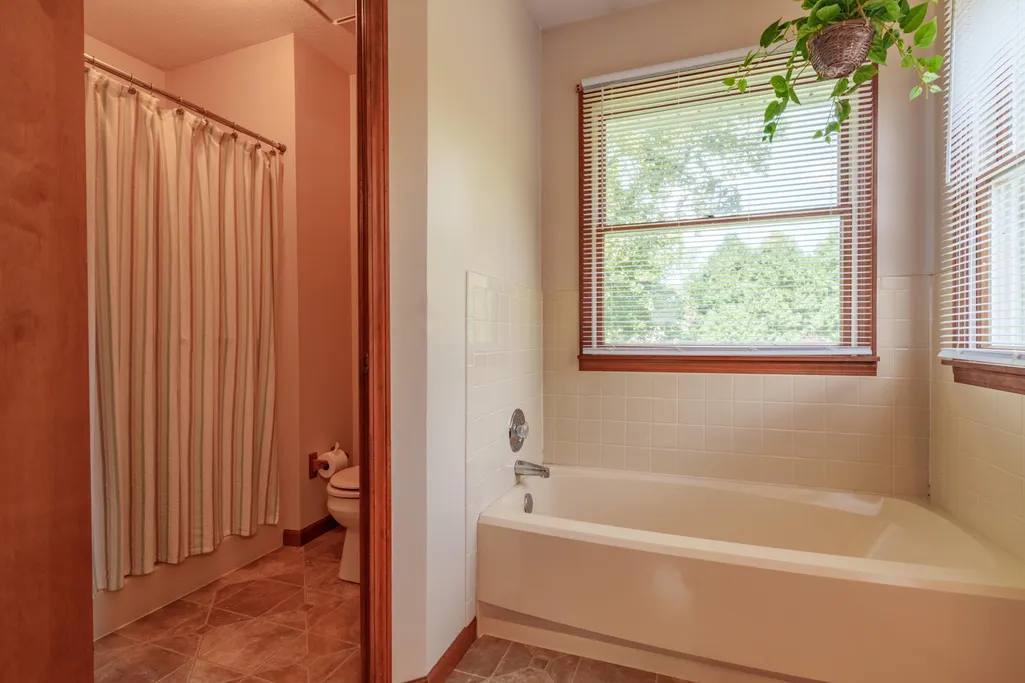
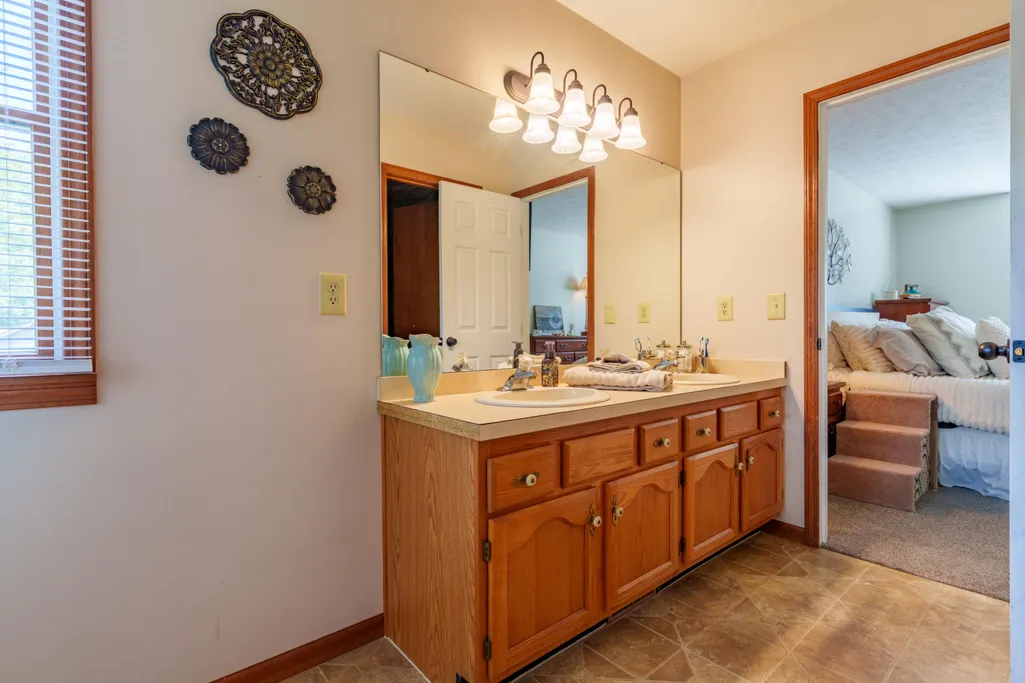
- Full Bathrooms2
- Half Bathrooms1
- Sqr Footage2003
- Lot Size0.23 Acres
Data Source:
Western Regional Information Systems & Technology, Inc (WRIST)
Property Description
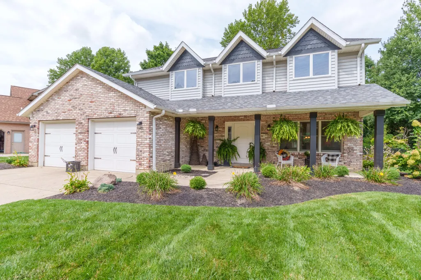
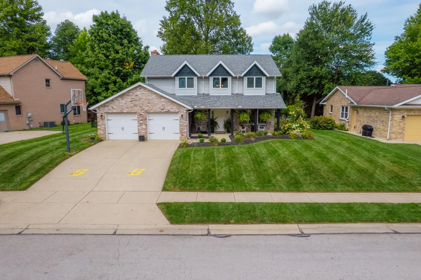
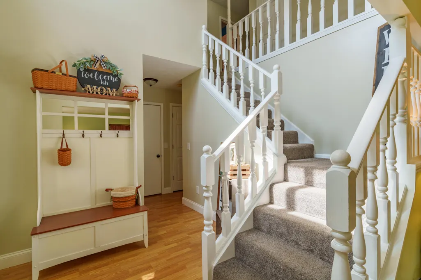
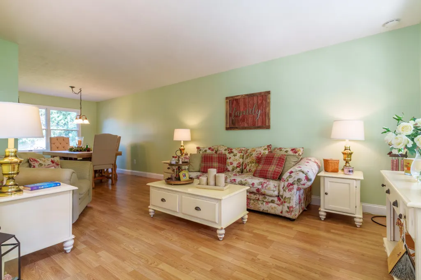
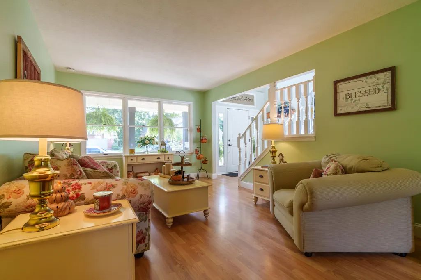
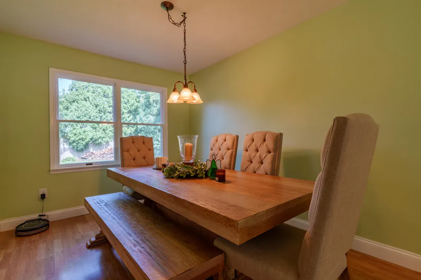
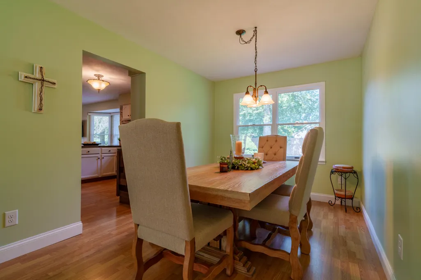
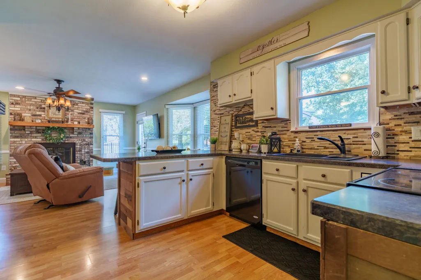
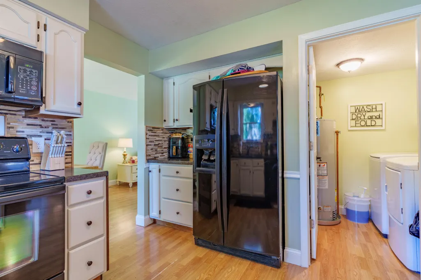
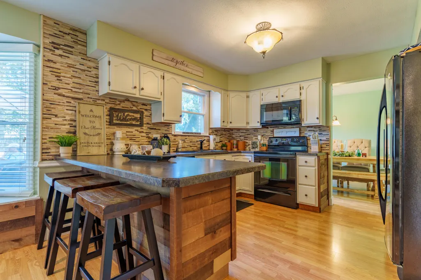
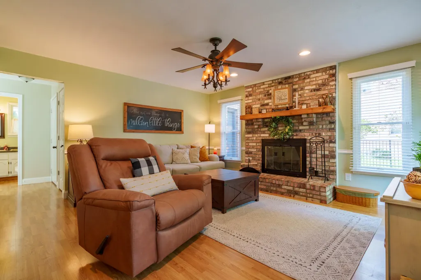
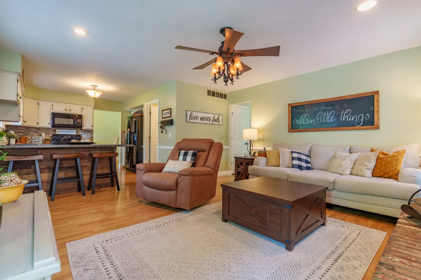
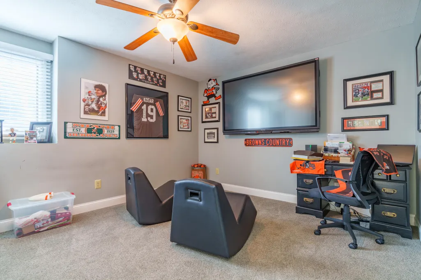
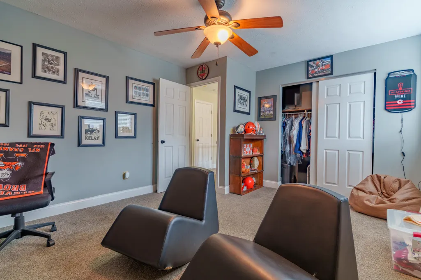
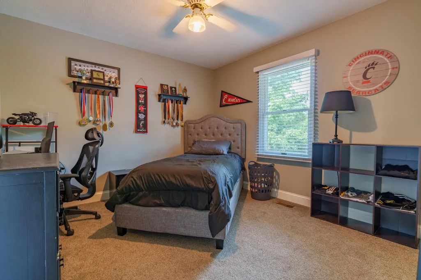
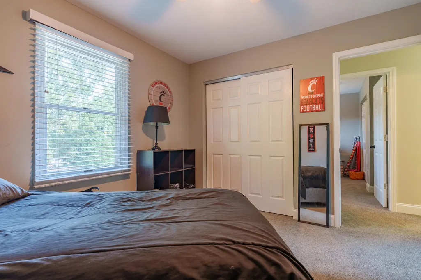
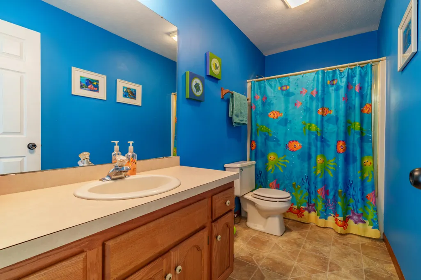
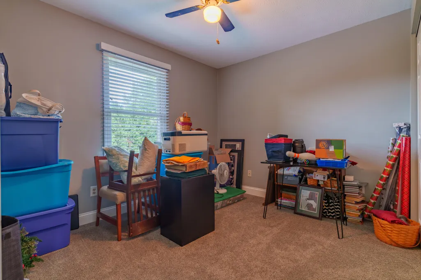
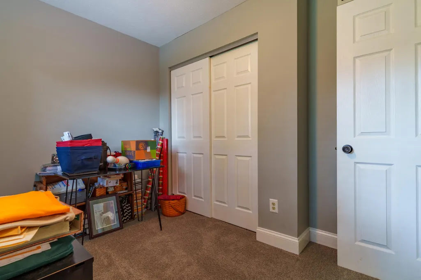
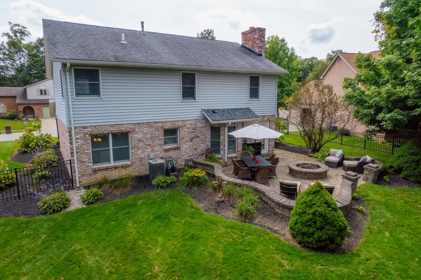
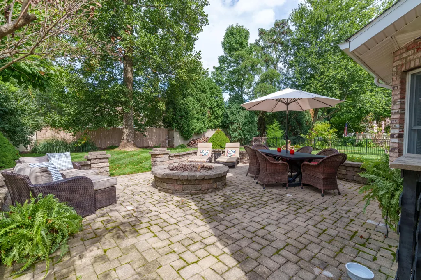
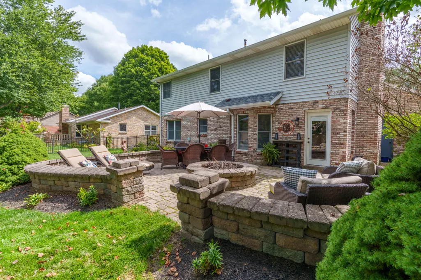
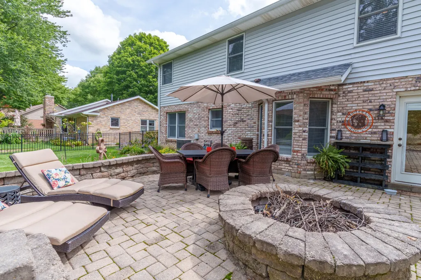
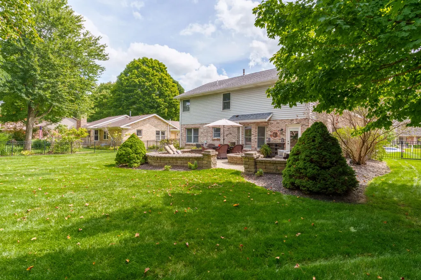
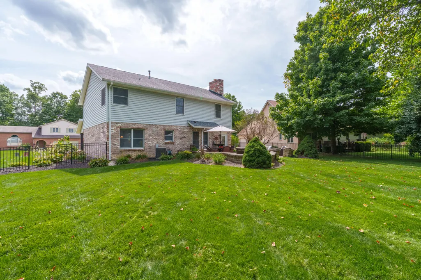
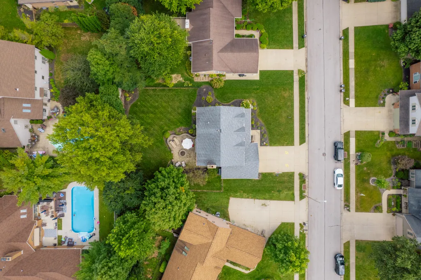
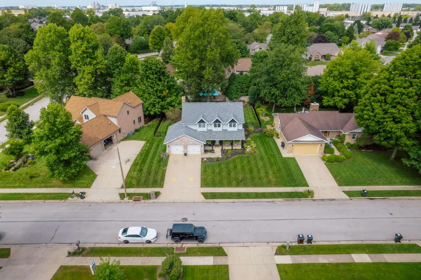
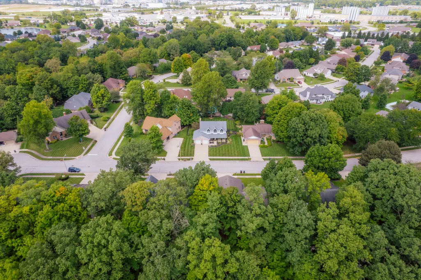
Welcome to 1541 Westwood Drive in Sidney! This well-maintained 4-bedroom, 2.5-bath two-story home offers approximately 2,003 square feet of living space, an attached 2-car garage, and a great combination of indoor comfort and outdoor living.The home has been thoughtfully maintained and updated over the years, including a furnace and water heater replaced within approximately the last two years, a fence installed about two years ago, and a roof replaced within approximately the last ten years. Interior updates completed around four years ago include new trim throughout, new interior doors, and upstairs carpeting.Outside, enjoy the fenced backyard and paver patio featuring a built-in fireplace--an inviting space for relaxing or entertaining. The property also features an open front porch and sits on an approximately 80' x 130' lot in the Westwood Estates area of Sidney.With 4 bedrooms, 2.5 baths, generous living space, major mechanical updates, and a well-kept interior, this home is ready for its next owner. Showings start after open house 09/12/26 12:00-2:30. Schedule your showing and see everything 1541 Westwood Drive has to offer!
| Price History | |
|---|---|
| 9/11/2026 | Listed $389,900 |
General Features
| Sewer | Public Sewer |
|---|---|
| Cooling | Central Air |
| Utilities | Natural Gas Connected,Sewer Connected |
| Appliances | Gas Water Heater,Washer,Refrigerator,Range,Microwave,Disposal,Dryer,Dishwasher |
| Garage | Attached |
| Zoning | Residential |
| Number of Garage Spaces | 2.00 |
| Township | Clinton |
| Property Type | A |
| Special Features | Bath 1st Floor,Smoke Detector(s) |
| Sub-Type | Single Family Residence |
| Manufactured Home | No |
Interior Features
| Basement | None |
|---|---|
| Fireplace | One Fireplace,Wood Burning |
| Heating | Forced Air,Natural Gas |
| Inside Features | Cathedral Ceiling(s),Attic,Whirlpool Tub,Walk-In Closet(s),Window Coverings,Ceiling Fan(s) |
Exterior Features
| Exterior | Stone,Vinyl Siding |
|---|---|
| Foundation | Slab |
| Lot Dimensions | 80 ft 130 ft |
| Outside Features | Fenced,Porch,Patio |
| Water Source | Supplied Water |
Amenities
- Foreclosure
- Views
- Short Sale
- New Construction
- Adult 55+
- Lease To Own
- No HOA Fees
- Furnished
- Primary On Main
- Air Conditioning
- Seller Finance
- Green
- Fixer Upper
- Horse
- Golf
- Fireplace
- Deck
- Garage
- Basement
- Pool
Property vs Single Family Average in 45365
Price
Taxes
Year Built
Visits

 West Central Association Of REALTORS® All information deemed reliable but not guaranteed. All properties are subject to prior sale, change or withdrawal. Neither listing broker(s) or information provider(s) shall be responsible for any typographical errors, misinformation, misprints and shall be held totally harmless. Listing(s) information is provided for consumer's personal, non-commercial use and may not be used for any purpose other than to identify prospective properties consumers may be
 The data relating to real estate for sale on this web site comes in part from the Internet Data Exchange Program of Western Regional Information Systems and Technology, Inc. Real estate listings held by brokerage firms other than this site owner are marked with the IDX logo. "WRIST, Inc. deems information reliable but not guaranteed."
Copyright 2026 of Western Regional Information Systems and Technology, Inc. All rights reserved.
This content last refreshed on September 14, 2026 8:20 PM UTC
The data relating to real estate for sale on this web site comes in part from the Internet Data Exchange Program of Western Regional Information Systems and Technology, Inc. Real estate listings held by brokerage firms other than this site owner are marked with the IDX logo. "WRIST, Inc. deems information reliable but not guaranteed."
Copyright 2026 of Western Regional Information Systems and Technology, Inc. All rights reserved.
This content last refreshed on September 14, 2026 8:20 PM UTC
