
Primary on Main

Address
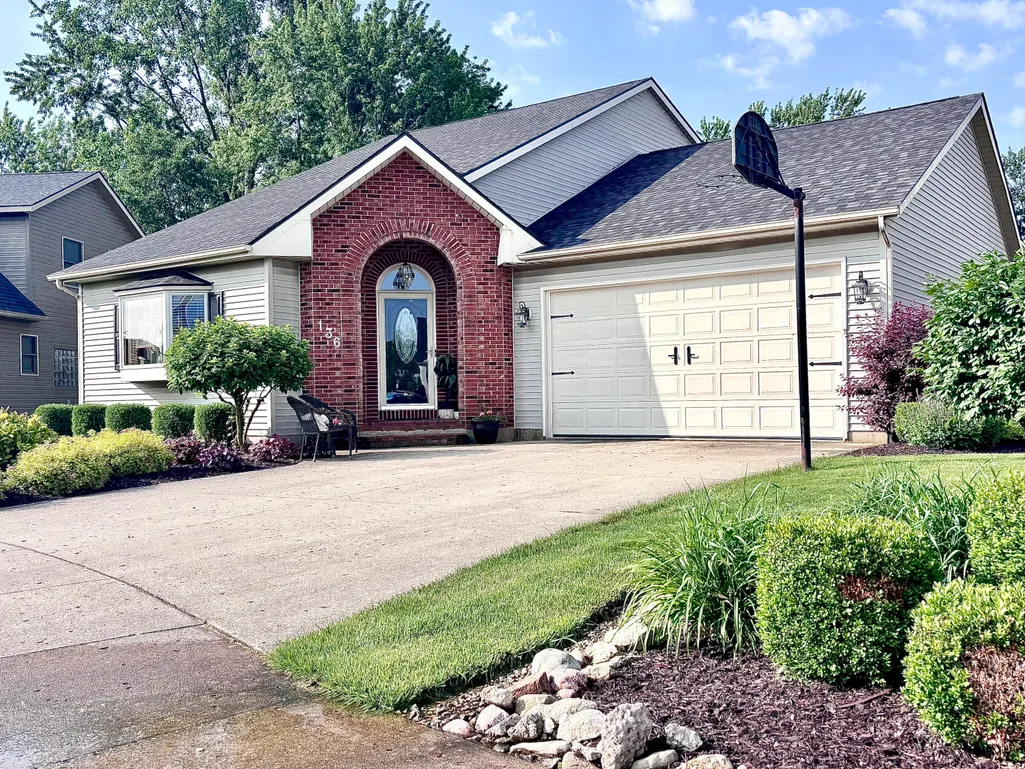
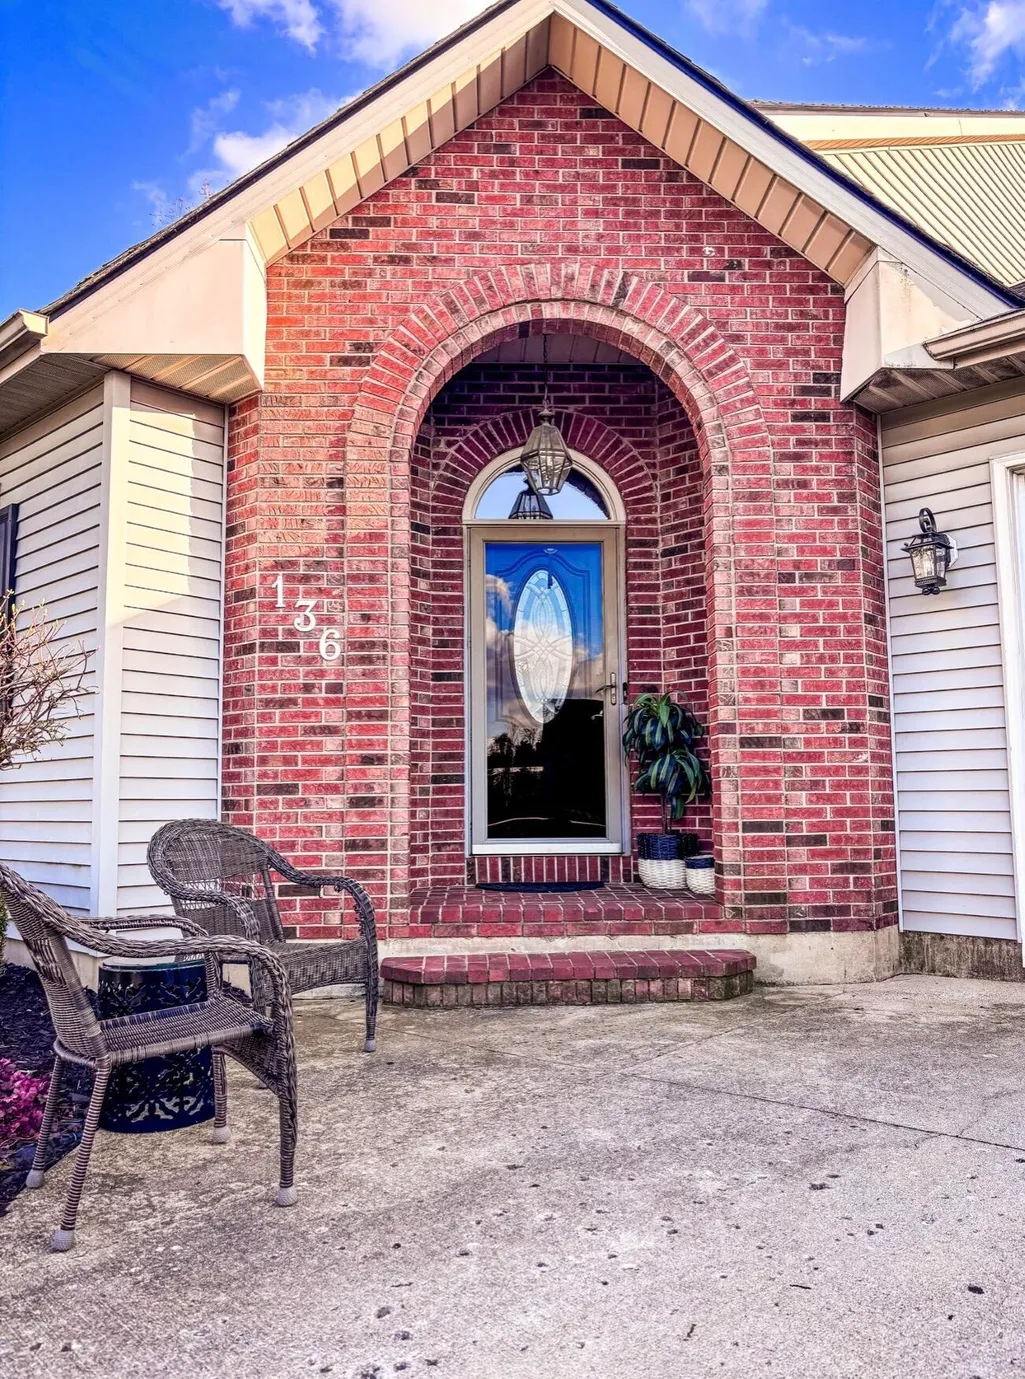
136 Village Green Drive, Sidney, OH
Price
$ 429,900
Property Attributes
- MLS#1043572
- TypeSingle Family
- Listing Status Active
- CountySHELBY
- CitySidney
- Area601 Sidney
- NeighborhoodVillage Green
- Zip45365
- StyleSingle Family Residence
- Year Built1990
- Taxes$ 2648
- Price$ 429,900
- Bedrooms4
- Full Bathrooms3
- Half Bathrooms1
- Sqr Footage1752
- Lot Size0.19 Acres
Data Source:
Western Regional Information Systems & Technology, Inc (WRIST)
Property Description
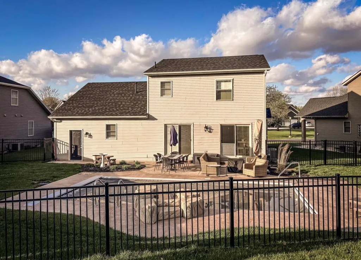
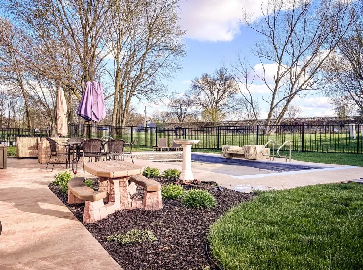
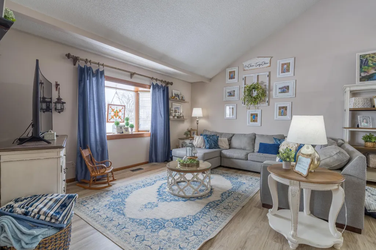
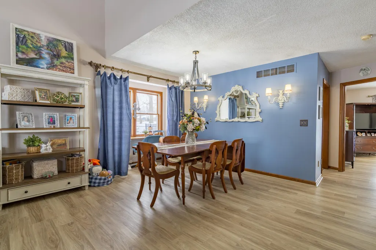
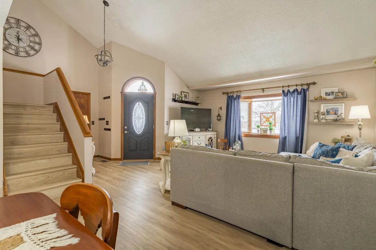
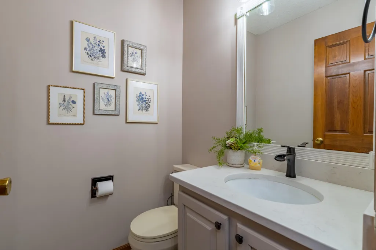
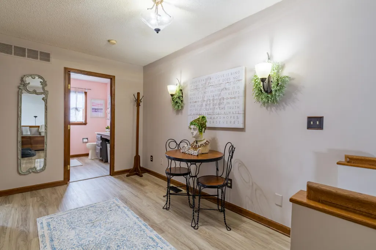
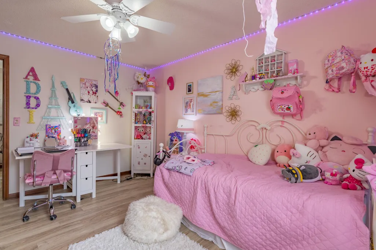
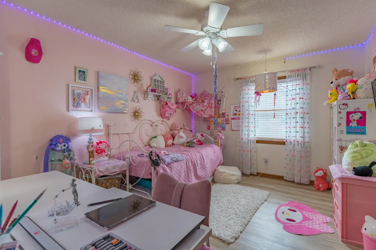
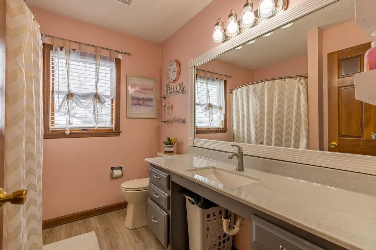
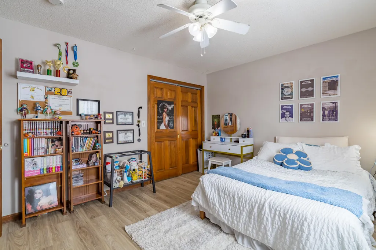
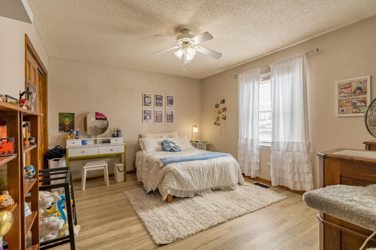
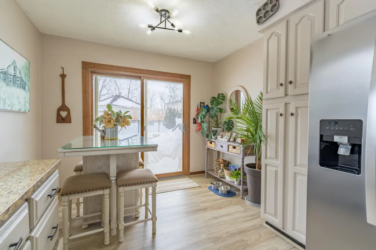
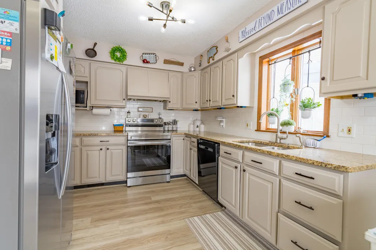
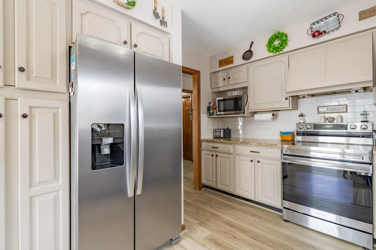
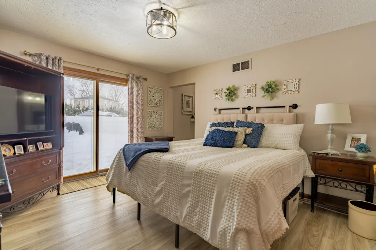
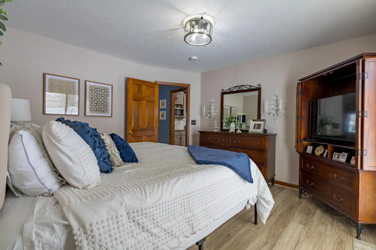
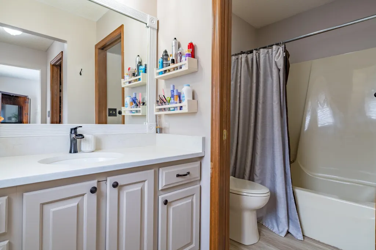
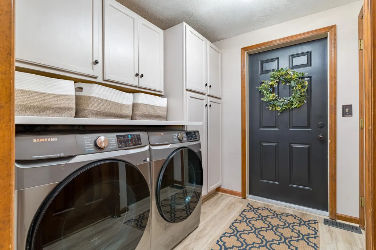
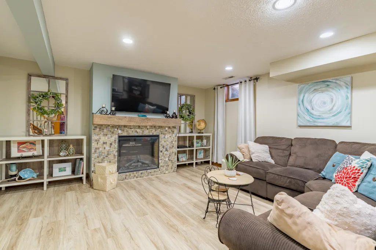
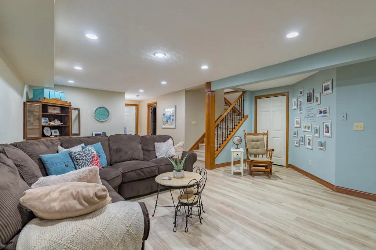
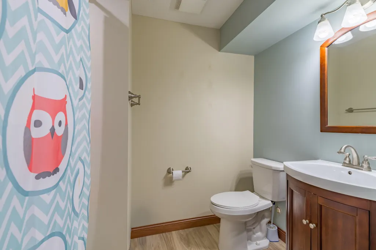
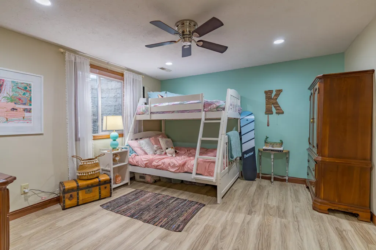
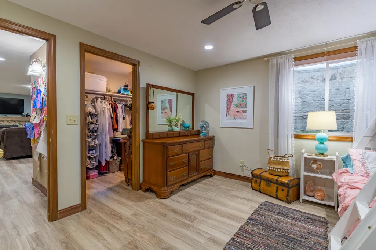
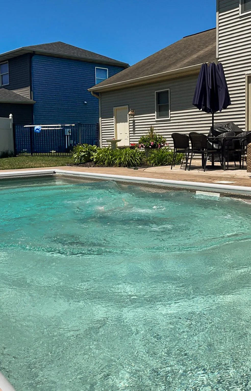
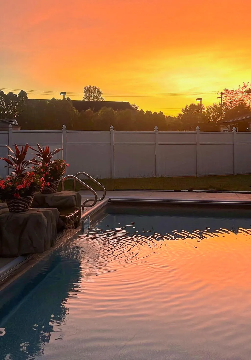
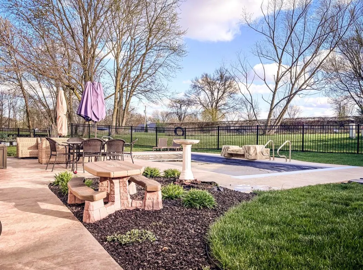
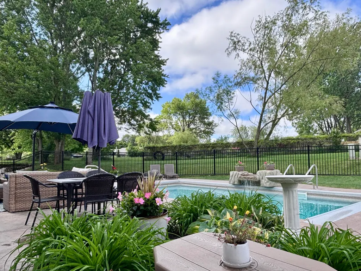
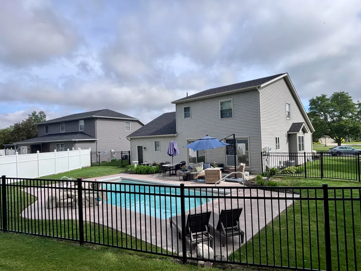
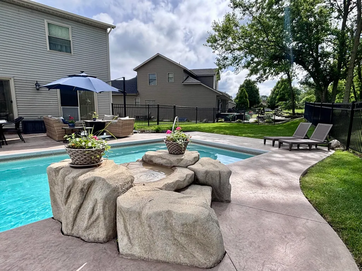
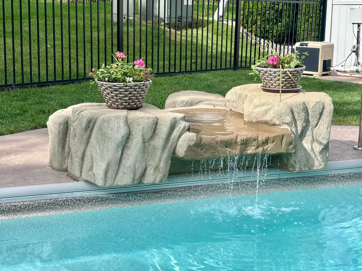
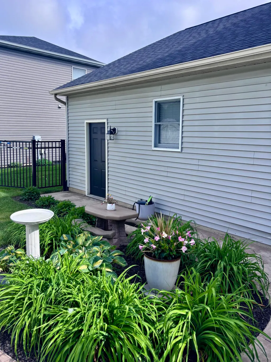
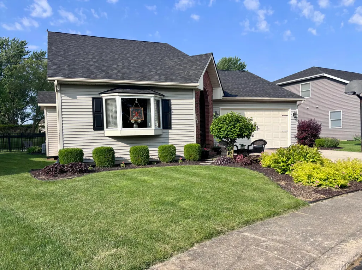
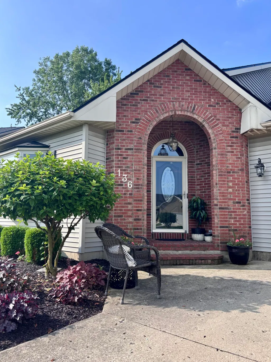
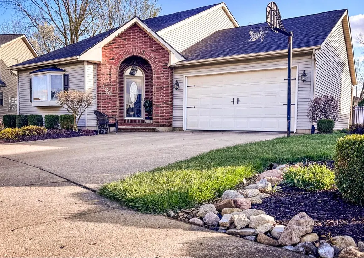
Resort-Style Living Meets Total Turnkey Luxury!Welcome to 136 Village Green Drive, a meticulously updated 4-bedroom, 3.5-bathroom home tucked away on a quiet cul-de-sac. Offering 1,752 square feet on the main levels plus a beautifully finished lower level, this property provides approximately 2,700 square feet of functional living space.The heart of the home is a user-friendly kitchen that flows effortlessly into your own private backyard retreat. Dual sliding glass doors--one from the kitchen and one from the primary bedroom--lead directly to a stunning heated in-ground pool (installed June 2022) featuring a custom waterfall and premium electric cover. The fully fenced backyard is beautifully landscaped, exceptionally private, and still offers plenty of open lawn space for pets, children, and outdoor enjoyment.Extensive updates include a new roof, high-efficiency furnace, fresh paint, two new toilets, and luxury vinyl plank flooring throughout (2025). In 2024, the main-floor laundry/pantry was completely remodeled with quartz countertops, bathrooms received new granite countertops, and designer light fixtures were updated throughout the home.The finished lower level adds incredible flexibility with a large secondary family room, full bathroom, washer/dryer hookups, and a spacious fourth bedroom complete with a walk-in closet and proper egress window.Many of the home's most expensive updates have already been completed, allowing the next owner to move in with confidence and minimal maintenance concerns.An attached 2-car garage offers valuable extra square footage ideal for a workshop, hobby space, or additional storage. Combining comfort, quality updates, and an exceptional outdoor living experience, this home is truly move-in ready. Schedule your private tour today!
| Price History | |
|---|---|
| 2/1/2026 | Listed $449,900 |
| 5/27/2026 | 3$439,900 |
| 7/1/2026 | 3$429,900 |
General Features
| Sewer | Public Sewer |
|---|---|
| Cooling | Central Air |
| Appliances | Cooktop,Refrigerator,Dishwasher |
| Garage | Attached,Workshop in Garage |
| Zoning | Residential |
| Number of Garage Spaces | 2.00 |
| Township | Clinton |
| Property Type | A |
| Special Features | Bath 1st Floor,Smoke Detector(s),Bed 1st Floor |
| Sub-Type | Single Family Residence |
| Manufactured Home | No |
Interior Features
| Basement | Finished |
|---|---|
| Fireplace | One Fireplace |
| Heating | Forced Air,Natural Gas |
| Inside Features | Cathedral Ceiling(s),Attic,Walk-In Closet(s),Ceiling Fan(s) |
Exterior Features
| Exterior | Brick,Vinyl Siding |
|---|---|
| Foundation | Concrete Perimeter |
| Lot Dimensions | 66x125 |
| Outside Features | Fenced |
| Water Source | Supplied Water |
Amenities
- Foreclosure
- Views
- Short Sale
- New Construction
- Adult 55+
- Lease To Own
- No HOA Fees
- Furnished
- Primary On Main
- Air Conditioning
- Seller Finance
- Green
- Fixer Upper
- Horse
- Golf
- Fireplace
- Deck
- Garage
- Basement
- Pool
Property vs Single Family Average in 45365
Price
Taxes
Year Built
Visits

 West Central Association Of REALTORS® All information deemed reliable but not guaranteed. All properties are subject to prior sale, change or withdrawal. Neither listing broker(s) or information provider(s) shall be responsible for any typographical errors, misinformation, misprints and shall be held totally harmless. Listing(s) information is provided for consumer's personal, non-commercial use and may not be used for any purpose other than to identify prospective properties consumers may be
 The data relating to real estate for sale on this web site comes in part from the Internet Data Exchange Program of Western Regional Information Systems and Technology, Inc. Real estate listings held by brokerage firms other than this site owner are marked with the IDX logo. "WRIST, Inc. deems information reliable but not guaranteed."
Copyright 2026 of Western Regional Information Systems and Technology, Inc. All rights reserved.
This content last refreshed on September 13, 2026 3:33 PM UTC
The data relating to real estate for sale on this web site comes in part from the Internet Data Exchange Program of Western Regional Information Systems and Technology, Inc. Real estate listings held by brokerage firms other than this site owner are marked with the IDX logo. "WRIST, Inc. deems information reliable but not guaranteed."
Copyright 2026 of Western Regional Information Systems and Technology, Inc. All rights reserved.
This content last refreshed on September 13, 2026 3:33 PM UTC
